Custom environments for care, commerce and events.
A Markham design and build studio for healthcare and care homes, commercial, retail, and event environments. We design, fabricate, and install under one roof across the GTA.
Three markets, one studio.
Care Homes
Wayfinding, murals, activation walls, and door safety graphics designed for how residents and patients experience a space.
Explore healthcare & care homesCommercial & Retail
Branded environments, feature walls, retail displays, and wayfinding for offices, showrooms, and storefronts.
Explore commercial & retailEvent Visuals
Custom event backdrops, fabricated sets, and event installations designed and built for launches, activations, and productions.
Explore Event VisualsWork across three markets.


Healthcare and care home operators, automotive dealerships, retail brands, fitness studios, and public-sector clients across the Greater Toronto Area.










Proud Member Of

See What Design And Fabrication Can Change.
Choose a care-home space, then drag to compare the design and fabrication possibilities.
Illustrative Concepts


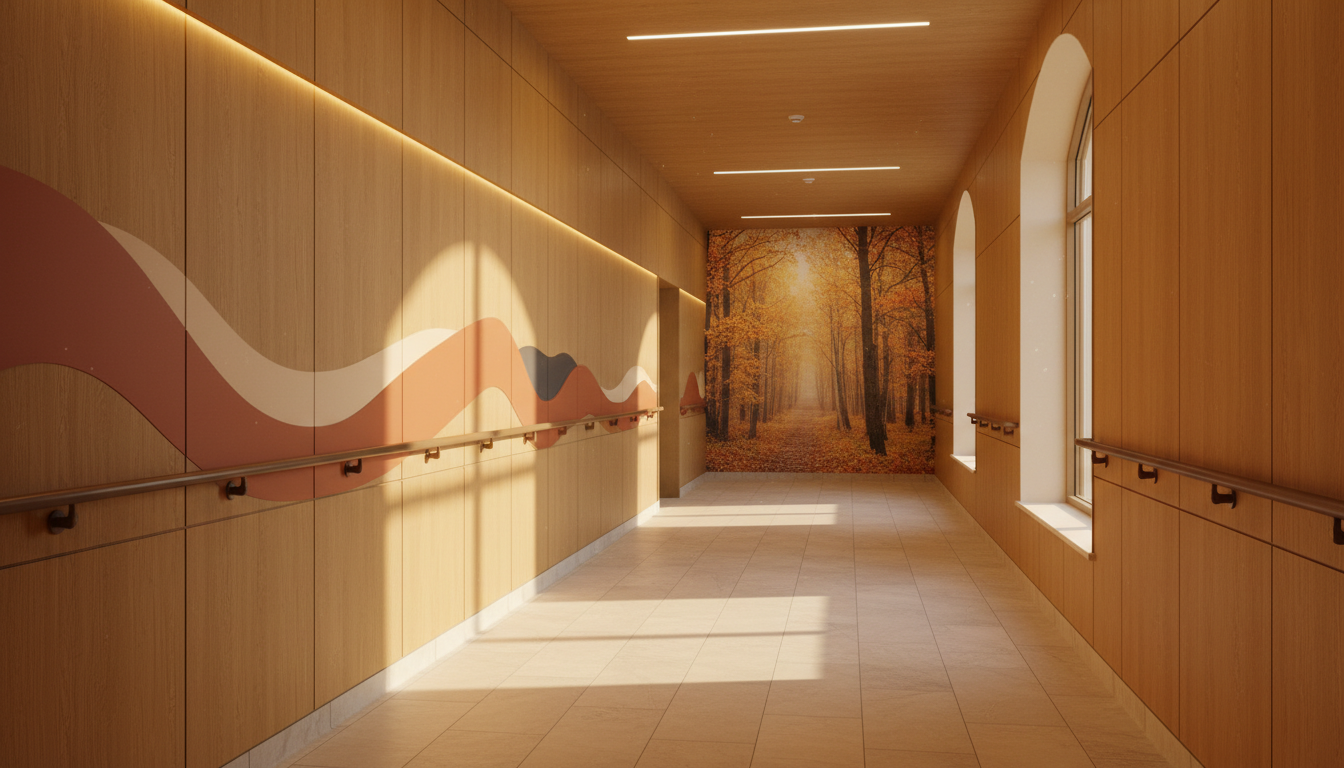
Concept visualization: the same long-term care corridor before and after a design and fabrication concept. Illustrative design study, not a completed project.
Concept to installation, under one roof.
Concept
We start by understanding the space, the people, and what the environment needs to do.
Design
We design the graphics, feature walls, and wayfinding around the architecture and the brand.
Fabrication
We produce and fabricate everything in house, so the finished work matches the design.
Installation
We install on site, professionally, so the work looks right and holds up in the space.
Want to discuss your project?
Tell us the scope, approximate dimensions, and your timeline. We typically respond within two business days.
Contact Visual99